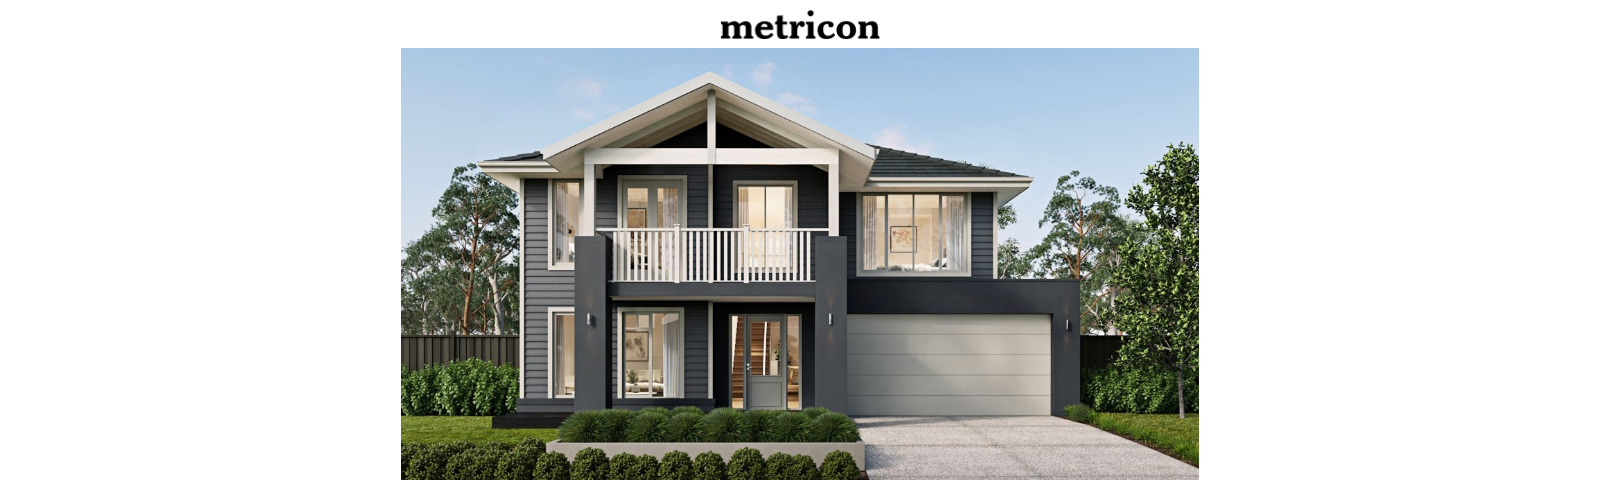
Riva 35 – Nordic Facade
15 Blessington Circuit, Mickleham, 3103

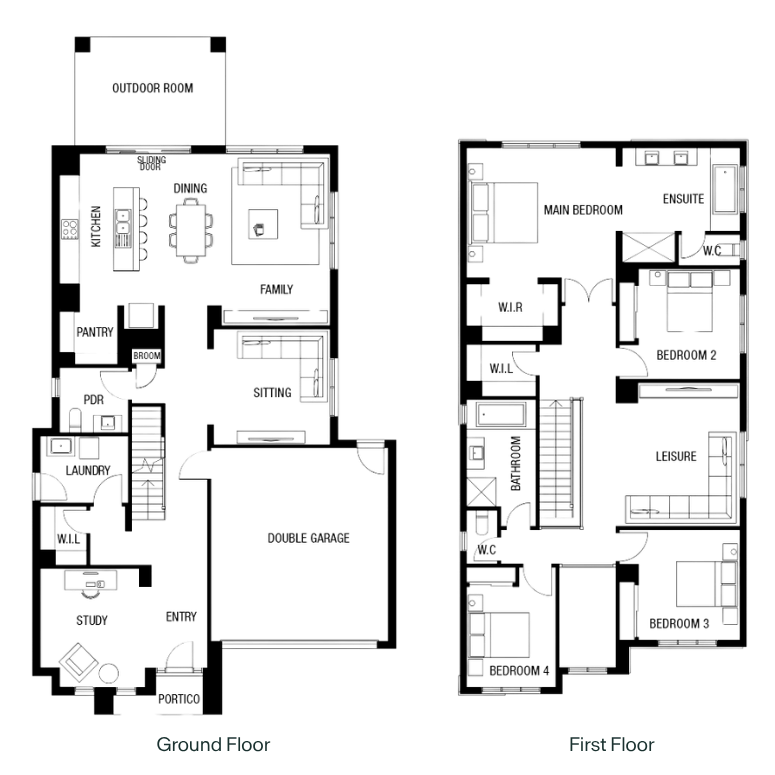
The Riva is designed for growing families who love space, style and effortless living. Upstairs, the luxurious master suite spans the entire rear of the home, featuring a resort inspired ensuite and, in larger designs, dual walk in robes. Additional bedrooms and a generous leisure area create the perfect retreat for the rest of the family.
Downstairs, an impressive double height entry makes a lasting first impression, with the flexibility of a sitting room or home office and, in larger floorplans, the option of a sixth bedroom. At the heart of the home, the expansive open-plan kitchen, dining and living area flows seamlessly to a spacious outdoor room, creating the ultimate setting for everyday living and entertaining.
Riva Floorplan

Choosing who builds your home is one of the biggest decisions you’ll make. Metricon Homes has been helping Australians make that decision with confidence for over 50 years, delivering more than 65,000 homes across Victoria, New South Wales, Queensland and South Australia.
Ranked Australia’s No.1 home builder for 10 consecutive years in the HIA Housing Top 100, Metricon Homes brings together award-winning design, rigorous quality standards, and a team that stays with you from the first conversation through to handover.